
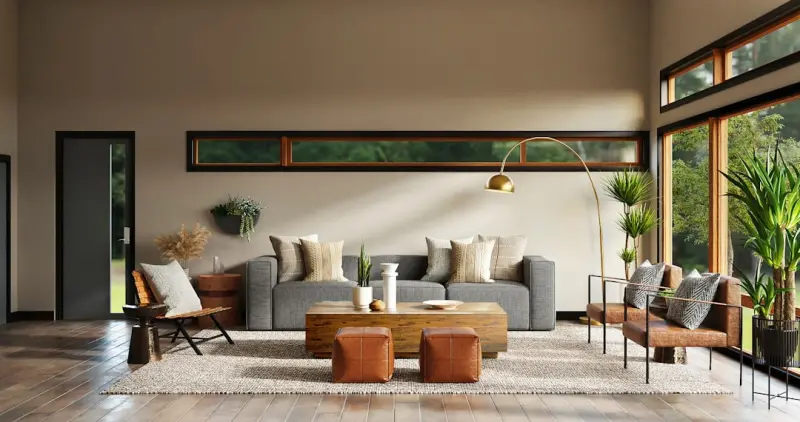
When I first stepped into a friend’s loft, the space whispered a story that was louder than any piece of artwork on the wall. It wasn’t about the brand‑name sofa or the sleek kitchen appliances; it was about how every texture, color, and layout felt to someone whose brain processes the world a little differently. As an interior designer who’s also a lifelong advocate for inclusive environments, I’ve learned that designing for neurodivergent minds isn’t a trend—it’s a responsibility.
Why Neurodiversity Deserves Its Own Design Playbook
Neurodiversity is a term that embraces the natural variation in human cognition—think autism, ADHD, dyslexia, sensory processing differences, and more. While mainstream design often defaults to a “one‑size‑fits‑all” aesthetic, neurodivergent individuals frequently encounter hidden stressors: harsh fluorescent lighting, echoing acoustics, overwhelming patterns, and cluttered layouts. These seemingly minor details can trigger anxiety, reduce focus, or even cause physical discomfort.
Creating spaces that honor these differences isn’t just about comfort; it’s about empowerment. When a room feels safe and predictable, it becomes a canvas for creativity, productivity, and well‑being.
Key Design Principles for Neurodiverse Environments
- Predictable Spatial Flow: Clear pathways reduce the cognitive load of navigating a room. Use subtle floor transitions—different rug textures or low‑contrast border paints—to delineate zones without creating visual chaos.
- Controlled Sensory Input: Balance natural light with dimmable, warm‑tone LED fixtures. Incorporate sound‑absorbing panels or soft textiles to mitigate echo and background noise.
- Calming Color Palettes: Soft, muted hues such as sage green, pastel teal, or warm greys tend to soothe the nervous system. Reserve bold colors for accent pieces that don’t dominate the visual field.
- Texture Variety: Offer both smooth and tactile surfaces. A smooth desk paired with a plush chair cushion or a matte wall alongside a textured wall hanging creates a layered sensory experience that can be soothing rather than overwhelming.
- Personalization Zones: Designate a “choice corner” where occupants can adjust lighting, temperature, or even rearrange small furniture pieces to suit their moment‑to‑moment needs.
Lighting: The Unsung Hero
Lighting is perhaps the most potent tool in a neurodivergent‑friendly design arsenal. Harsh, flickering fluorescents can trigger migraines, while overly bright LEDs may cause visual overstimulation. Instead, opt for future of appliances that integrate smart lighting systems—think circadian‑aligned bulbs that shift temperature throughout the day.
Key tactics include:
- Dimmable fixtures: Allow users to set brightness levels that match their comfort.
- Layered light sources: Combine overhead ambient lighting with task lamps and soft floor lamps to create zones of varying intensity.
- Natural light maximization: Position workspaces near windows, but use sheer curtains to diffuse direct glare.
Acoustic Design for Focus and Calm
Echoes can feel like a constant background conversation, draining mental energy. Acoustic panels upholstered in fabric, strategically placed bookshelves, and indoor plants all serve as sound buffers. For open‑plan homes, consider movable partitions made of acoustic‑grade materials; they give you flexibility without locking the space into a rigid layout.
When you’re dealing with a multi‑generational household, acoustic zoning becomes essential. A child’s play area, a home office, and a meditation nook each require distinct soundscapes. The goal is to let each occupant claim a sonic identity within the same roof.
Furniture Arrangement: The Power of Choice
Rigid furniture arrangements can feel imprisoning to someone who craves spontaneity, while overly chaotic setups can be equally distressing. The solution? Modular furniture that can be easily reconfigured.
Think lightweight, stackable stools, fold‑out desks, and seating with wheels. By providing a choice corner, you invite users to experiment with different layouts, fostering a sense of agency.
When choosing pieces, prioritize:
- Rounded edges: Sharp corners can be both physically dangerous and visually jarring.
- Stable bases: Furniture that doesn’t wobble reduces subconscious tension.
- Soft, tactile fabrics: Velvet, linen, and brushed cotton provide comforting touch points.
Color Psychology: A Gentle Approach
Colors communicate emotion faster than words. For neurodivergent individuals, the impact can be profound. While a bold red accent wall might energize some, it can overwhelm others. My approach is to treat color as a supportive backdrop rather than the main attraction.
Here’s a quick guide:
- Cool blues and greens: Promote calm and focus, ideal for workspaces.
- Warm neutrals (beige, taupe): Offer grounding, especially in living areas.
- Accent colors: Use them sparingly on accessories—cushions, artwork, or a single piece of furniture—to add personality without sensory overload.
Technology Integration: Seamless, Not Intrusive
Modern homes are increasingly tech‑savvy, but for neurodivergent users, complexity can be a barrier. Smart home devices should simplify, not complicate. Voice‑activated assistants, for instance, can adjust lighting or temperature with a single command, reducing the need for physical interaction.
However, the AI knowledge management of these devices must be intuitive. Clear, concise feedback—visual cues on a small screen or gentle auditory tones—helps users understand what’s happening without feeling lost.
When integrating tech, keep these principles in mind:
- Single‑point control panels: Consolidate functions to avoid a maze of apps.
- Predictable routines: Pre‑set “Morning” or “Focus” scenes that adjust lights, blinds, and music with one tap.
- Non‑intrusive notifications: Use subtle visual signals rather than loud alerts.
Biophilic Elements: Bringing Nature Inside
Connecting with nature is a universal human need, and research shows it can lower stress hormones and improve concentration. For neurodivergent spaces, biophilic design goes beyond a potted plant; it integrates natural patterns, materials, and daylight.
Practical steps include:
- Living walls: A vertical garden adds texture and improves air quality.
- Natural materials: Use reclaimed wood, stone, or bamboo for flooring and countertops.
- Organic shapes: Curved furniture and soft lines mimic natural forms, reducing visual tension.
Remember, the goal is to create a subtle, supportive backdrop, not a full‑blown jungle that could become overstimulating.
Creating Quiet Zones: The Importance of Retreat Spaces
Even in the most thoughtfully designed homes, moments of overwhelm happen. A dedicated quiet zone—a small alcove with a comfortable seat, soft lighting, and minimal visual clutter—offers a sanctuary for self‑regulation.
Key components of a successful quiet zone:
- Sound isolation: Heavy curtains or acoustic panels.
- Comfortable seating: A beanbag or ergonomic chair with a supportive back.
- Gentle visual focus: A single piece of calming artwork or a small water feature.
Case Study: A Multi‑Generational Home Revamp
Last year I worked with a family of five—two adults, a teenager with ADHD, an elderly parent with mild dementia, and a toddler. Their existing layout was an open‑plan disaster: bright white walls, a large kitchen island that blocked flow, and a bedroom that doubled as a study.
We approached the redesign by mapping each person’s daily rhythm:
- Morning Routine: The teenage daughter needed a focused study nook. We installed a wall‑mounted desk with a ambient computing hub that adjusted lighting based on the time of day.
- Afternoon Play: The toddler’s play area got soft, non‑slip flooring, low‑height storage, and a calm color palette of pastel teal.
- Evening Relaxation: The elderly parent’s bedroom was softened with warm neutrals, a low‑glare lamp, and a small reading nook by a window.
- Shared Spaces: The kitchen island was replaced with a movable island on casters, allowing the family to reconfigure for meals, homework, or gatherings.
Post‑renovation, the family reported a 40% reduction in morning friction and a noticeable improvement in the teenager’s homework completion rate. The key takeaway? When you design with neurodiversity in mind, you inadvertently create a more harmonious home for everyone.
Practical Checklist for Designers and Homeowners
Below is a quick, actionable checklist you can use on any project, big or small:
- Conduct a sensory audit: Walk the space and note any harsh lights, loud echoes, or visual clutter.
- Choose a calming base color and limit high‑contrast accents.
- Introduce at least three texture variations (e.g., wood, fabric, metal).
- Install dimmable lighting and consider smart controls for flexibility.
- Incorporate acoustic treatments: rugs, curtains, or wall panels.
- Provide modular furniture that can be rearranged easily.
- Create at least one dedicated quiet zone.
- Add biophilic touches—plants, natural materials, or daylight.
- Ensure technology interfaces are simple, with single‑point controls.
- Gather feedback from the occupants after implementation and adjust as needed.
Looking Ahead: The Future of Inclusive Interior Design
As we continue to see breakthroughs in AI knowledge management and smart home ecosystems, the opportunity to tailor environments to individual neuroprofiles will only grow. Imagine a home that learns your preferred light temperature during different tasks, automatically adjusts texture‑rich upholstery to your comfort level, or suggests layout tweaks based on your daily movement patterns.
The ultimate goal isn’t a “one‑size‑fits‑all” design, but a responsive environment that respects and celebrates the diversity of human cognition. By embedding these principles today, we lay the groundwork for homes that evolve alongside the people who inhabit them.
Designing for neurodiversity isn’t a niche—it’s a paradigm shift that makes every space more human, more adaptable, and ultimately, more beautiful.

Sanji Patel has dedicated 25 years to the SEO industry. As an expert SEO consultant for news publishers, he emphasizes providing both technical and editorial SEO services to news publishers worldwide. He frequently speaks at conferences and events globally and offers annual guest lectures at local universities.
Related Posts
Sustainable Interior Design: How to Create a Greener Home
Learn how to create a greener home through sustainable interior design practices, from choosing eco-... Read More
The Rise of Sensory‑Driven Spaces: Designing Interiors for Well‑Being and Focus
Discover the emerging trend of sensory‑driven interior design, where light, sound, texture, scent,... Read More
Designing for the Senses: How Multisensory Interiors Are Redefining Modern Spaces
A deep dive into multisensory interior design, covering acoustic architecture, olfactory storytellin... Read More
Top Posts

SEO as a Purpose‑Driven Practice: From Technical Tactics to Sustainable Growth
Explore the shift from technical SEO checklists to purpose‑driven, sustainable strategies that balance AI insights with human empathy, building lasting author...Read More

Cultivating a Garden Mindset: How Green Spaces Supercharge Business Creativity
A garden isn’t just a hobby—it’s a living laboratory for resilience, data‑driven insight, and collaborative culture. Learn how to turn green spaces into...Read More
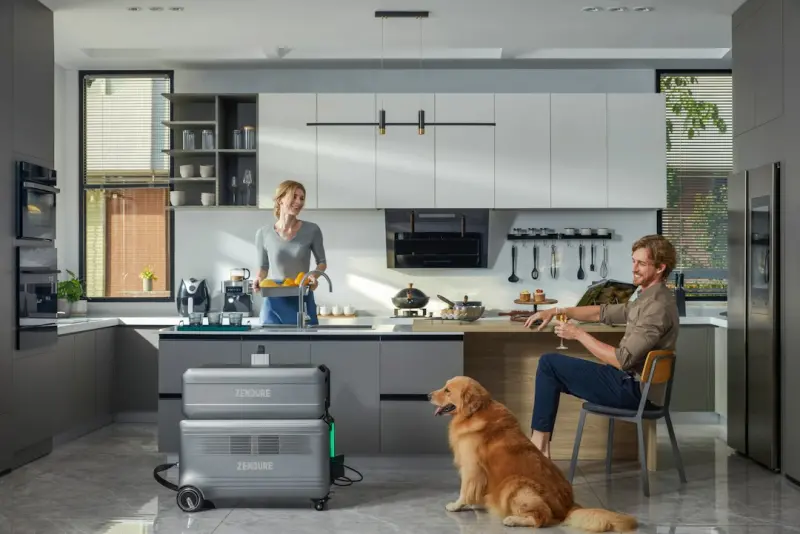
The Silent Kitchen: How Whisper‑Quiet Appliances Redefine Open‑Plan Living
A deep dive into the rise of whisper‑quiet appliances, their tech innovations, and practical steps to create a silent kitchen that enhances open‑plan living...Read More

Beyond the Dashboard: How Software-Defined Vehicles Are Redefining the Auto Industry
A deep dive into the rise of software-defined vehicles, uncovering their impact on maintenance models, sustainability, data monetization, and the evolving drive...Read More
0 Comments
Post Comment
You will need to Login or Register to comment on this post!