

When I first walked into a downtown coworking hub that felt more like a rainforest than a conference room, I realized that interior design is no longer about aesthetics alone—it’s a silent conversation between space and the human mind. The walls whisper, the light sings, and the plant leaves sway in sync with the rhythm of our thoughts. In this piece, I’ll unpack how intentional design choices—especially the rise of biophilic elements—can transform ordinary commercial environments into thriving ecosystems of productivity, creativity, and well‑being.
Why “Nature‑Infused” Isn’t Just a Trend
Biophilia, the innate human attraction to nature, was once a niche research topic reserved for psychologists and architects. Today, it’s the backbone of forward‑thinking interior design. The data is clear: employees who spend even a few minutes each day surrounded by greenery report 15‑20% higher satisfaction levels and experience reduced stress hormones. This isn’t about slapping a few succulents on a reception desk; it’s about weaving natural patterns, textures, and rhythms into the very DNA of a space.
Think of a well‑designed office as a living organism. Its circulatory system is the HVAC and lighting, its nervous system is the acoustic design, and its skin—yes, the skin—is the material palette that touches every hand that passes through. When those layers echo the organic complexity of a forest floor, the brain receives subconscious cues that signal safety, renewal, and focus.
Core Principles of Biophilic Interior Design
- Direct Nature Connections – Incorporate real plants, water features, and natural daylight. A 12‑inch tall pothos can be just as impactful as a floor‑to‑ceiling living wall when placed strategically near high‑traffic zones.
- Indirect Nature Connections – Use nature‑inspired patterns, such as fractal geometry, in wall coverings, flooring, or ceiling tiles. These designs mimic the irregular yet harmonious forms found in leaves and riverbeds.
- Spatial Organization – Design pathways that mimic the meandering trails of a forest, offering a sense of exploration and discovery while maintaining functional flow.
- Material Authenticity – Opt for reclaimed wood, stone, and woven fibers that retain their natural imperfections. The tactile quality of a raw timber desk can trigger the brain’s “comfort” centers far more effectively than a polished veneer.
- Light & Shadow Play – Embrace dynamic lighting that shifts throughout the day, echoing sunrise and sunset cycles. Adjustable daylight-mimicking LEDs can simulate the golden hour, reducing eye strain and enhancing mood.
Designing the “Living” Workspace: A Step‑by‑Step Blueprint
Below is a practical roadmap for leaders and designers ready to embed biophilic principles into their commercial interiors without breaking the bank.
- Audit the Current Landscape – Walk the space with a notebook and jot down every point where nature already exists, however faint. A window that frames a tree line, a concrete wall with a subtle moss mural, or a break‑room with a single potted fern. These are your anchor points.
- Map the Human Flow – Identify high‑traffic zones (reception, collaboration zones, coffee corners) and low‑traffic zones (private offices, storage). Biophilic interventions differ: high‑traffic areas thrive on bold, immersive elements; low‑traffic spots benefit from subtle, calming touches.
- Prioritize Light – Conduct a daylight analysis using simple tools like a light meter app. Where sunlight is scarce, introduce full‑spectrum lighting that mimics natural spectra. Pair this with translucent partitions that diffuse light softly, reducing glare.
- Select Plant Species Strategically – Choose low‑maintenance, air‑purifying plants such as snake plant, ZZ plant, or peace lily for areas with limited natural light. For high‑light zones, opt for taller specimens like ficus or rubber tree, which create visual anchors.
- Integrate Water Elements – A modest tabletop fountain or a wall‑mounted misting panel can introduce the calming sound of flowing water, a proven stress‑reducer. Ensure any water feature is properly sealed to avoid maintenance headaches.
- Layer Textures – Pair smooth glass tables with raw wood podiums, stone‑topped reception desks with woven bamboo mats. The contrast invites touch, a sensory cue that deepens engagement.
- Leverage Digital Tools Wisely – While technology is omnipresent, it shouldn’t dominate the space. Use discreet charging stations, hidden speaker systems for ambient nature sounds, and interactive screens that display live plant health metrics, turning the office into an evolving ecosystem.
Case Study: From Sterile Cubicles to a Verdant Hub
A mid‑size tech firm approached us with a classic open‑plan office that felt more like a hospital ward than a creative sanctuary. The ceilings were flat, the lighting fluorescent, and the only splash of color came from a tired corporate logo.
We began by applying the audit methodology above. The only “natural” element was a narrow window overlooking a concrete parking lot. Using a combination of reflective surfaces and strategic plant placement, we turned that window into a visual gateway to a vertical garden we installed on the opposite wall. This garden spanned 30 feet and featured a mix of ferns, ivy, and air‑plants, all anchored in a modular hydroponic system.
To address acoustics—a common complaint in open‑plan spaces—we introduced acoustic panels wrapped in reclaimed bark fabric. The panels absorbed chatter while adding a tactile, earthy feel. The lighting was upgraded to a circadian‑aligned LED system, which shifted color temperature throughout the day to mirror natural light patterns.
Six months later, the company reported a 22% reduction in sick days, a 30% boost in cross‑team collaboration, and a noticeable uptick in employee‑generated ideas. The transformation was not just visual; it was psychological.
Bridging Human‑Centric Design and Business Outcomes
It’s tempting to treat interior design as a “nice‑to‑have” expense, but the ROI is measurable. A human‑centric blueprint for hybrid workplaces—like the one highlighted in our human‑centric blueprint for hybrid workplaces—shows that when employees feel physically and emotionally supported, they’re more likely to embrace flexible work models, leading to higher retention and lower overhead.
In the same vein, the power of sensory branding illustrates how multi‑sensory environments influence brand perception. By aligning interior design with brand values—using natural materials that echo sustainability, for instance—companies create a cohesive narrative that extends beyond marketing collateral to the very walls where ideas are born.
Future‑Facing Trends: Tech‑Enabled Biophilia
While the core of biophilic design is rooted in nature, technology can amplify its impact. Imagine a wall that dynamically adjusts its moisture output based on indoor humidity levels, or sensors that trigger a subtle scent of pine when a meeting starts, reinforcing focus and calm. These integrations must remain subtle; the goal is to enhance, not overwhelm.
Another emerging trend is the use of augmented reality (AR) to visualize potential plant layouts before installation. Designers can walk clients through a virtual forest office, tweaking species, heights, and placement in real time. This reduces guesswork and aligns stakeholder expectations early in the process.
Practical Tips for Budget‑Conscious Teams
- Start Small – Begin with desk‑level planters and gradually scale up to larger installations as ROI becomes evident.
- Leverage Partnerships – Collaborate with local nurseries for plant swaps or sponsorships; many are eager to showcase their specimens in high‑visibility commercial spaces.
- DIY Modular Systems – Use repurposed pallets, PVC frames, or modular shelving to create custom plant walls without expensive proprietary systems.
- Maintain Consistency – Choose a limited palette of materials and plant types to create visual harmony and simplify maintenance.
- Educate Employees – Host “plant care” workshops. When staff feel ownership over the greenery, turnover drops and the space remains vibrant.
Measuring Success: The Biophilic Scorecard
To quantify the impact of your design investments, consider a simple scorecard:
| Metric | Method | Target |
|---|---|---|
| Employee Satisfaction | Quarterly pulse surveys | +15% improvement |
| Air Quality | CO₂ and VOC monitors | Maintain < 800 ppm CO₂ |
| Acoustic Comfort | Sound level meter readings | ≤45 dB in collaboration zones |
| Productivity Index | Task completion rates | +10% vs. baseline |
| Brand Alignment | Customer perception surveys | Higher “sustainability” rating |
Regularly reviewing these metrics ensures the space evolves alongside the people who inhabit it.
Final Thoughts: Design as Dialogue
Interior design is no longer a silent backdrop; it’s an active participant in the narrative of work and life. By inviting nature into our commercial spaces, we’re not merely decorating—we’re fostering a dialogue between the built environment and the human psyche. The result? Spaces that breathe, inspire, and sustain.
If you’re ready to turn your office into a living, learning ecosystem, start with one plant, one pattern, and one intention. Watch as that small change ripples through culture, performance, and brand identity. After all, the most powerful design is the one that feels as inevitable as sunrise.

Shawn DesRochers is a certified Microsoft technician and Programmer with 30+ year's experience. He has written many reviews on computer related products, software, and SEO related topics. When he's not writing reviews he can be found at one of the Oldest Directories Online Web Domain Authority which he is the CEO of.
Related Posts

Designing for Neurodiversity: Inclusive Interiors That Empower Everyone
A deep dive into designing spaces that honor neurodiverse needs, covering lighting, acoustics, color... Read More
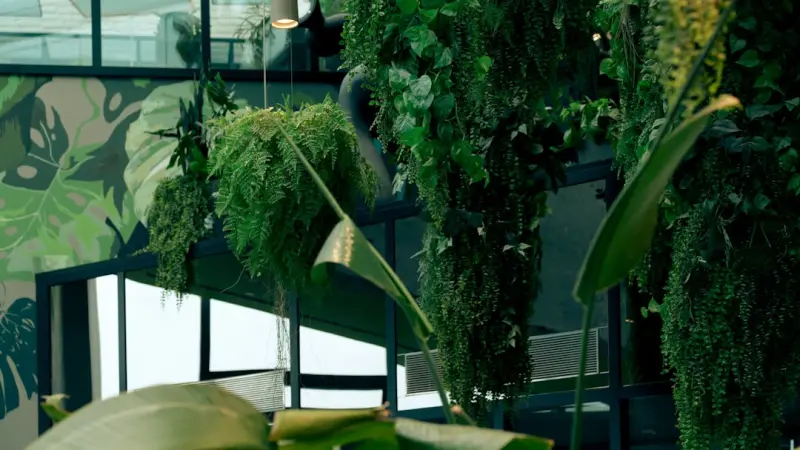
The Rise of Biophilic Interiors: How Nature Can Boost Your Work‑From‑Home Performance
Discover how integrating plants, natural light, sustainable materials, and smart technology can turn... Read More
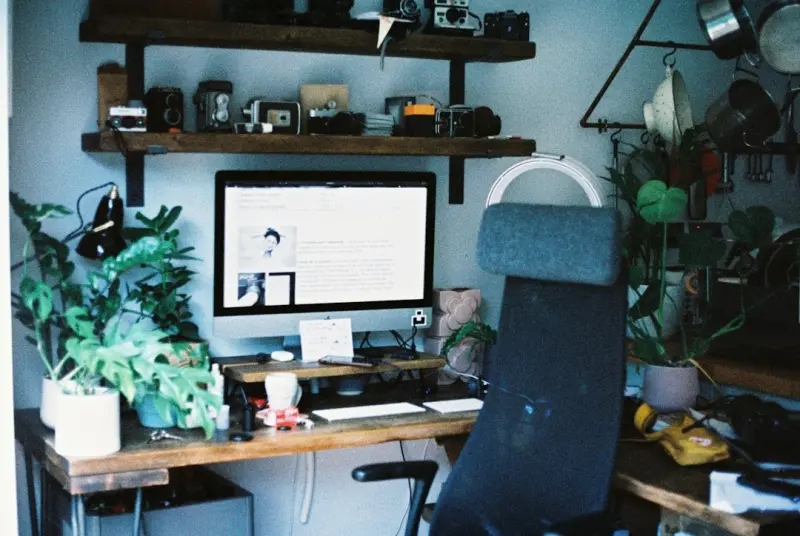
Designing Home Offices That Boost Focus and Calm
A deep dive into color psychology, biophilic elements, acoustic comfort, and ergonomic style, offeri... Read More
Top Posts

Unlocking Google’s AI Playbook for B2B SaaS Success
Discover how to leverage Google’s integrated AI, data, and security services to streamline SaaS workflows, boost observability, and gain a competitive edge in...Read More

Microlearning Mastery: Redefining Education for the Attention Economy
Discover why microlearning is the key to thriving in the attention economy, offering concise, personalized modules that boost retention, engagement, and real‑...Read More

When Algorithms Become Your Personal Shopper
The article examines how AI-driven personal shopping assistants transform the retail experience by curating selections, ensuring secure checkout, and promoting ...Read More

The Art of Gift-Giving: A Personal Journey
Gift-giving is an art form that requires thought, effort, and love. Learn how to create meaningful experiences that strengthen relationships and bring joy to th...Read More
0 Comments
Post Comment
You will need to Login or Register to comment on this post!